
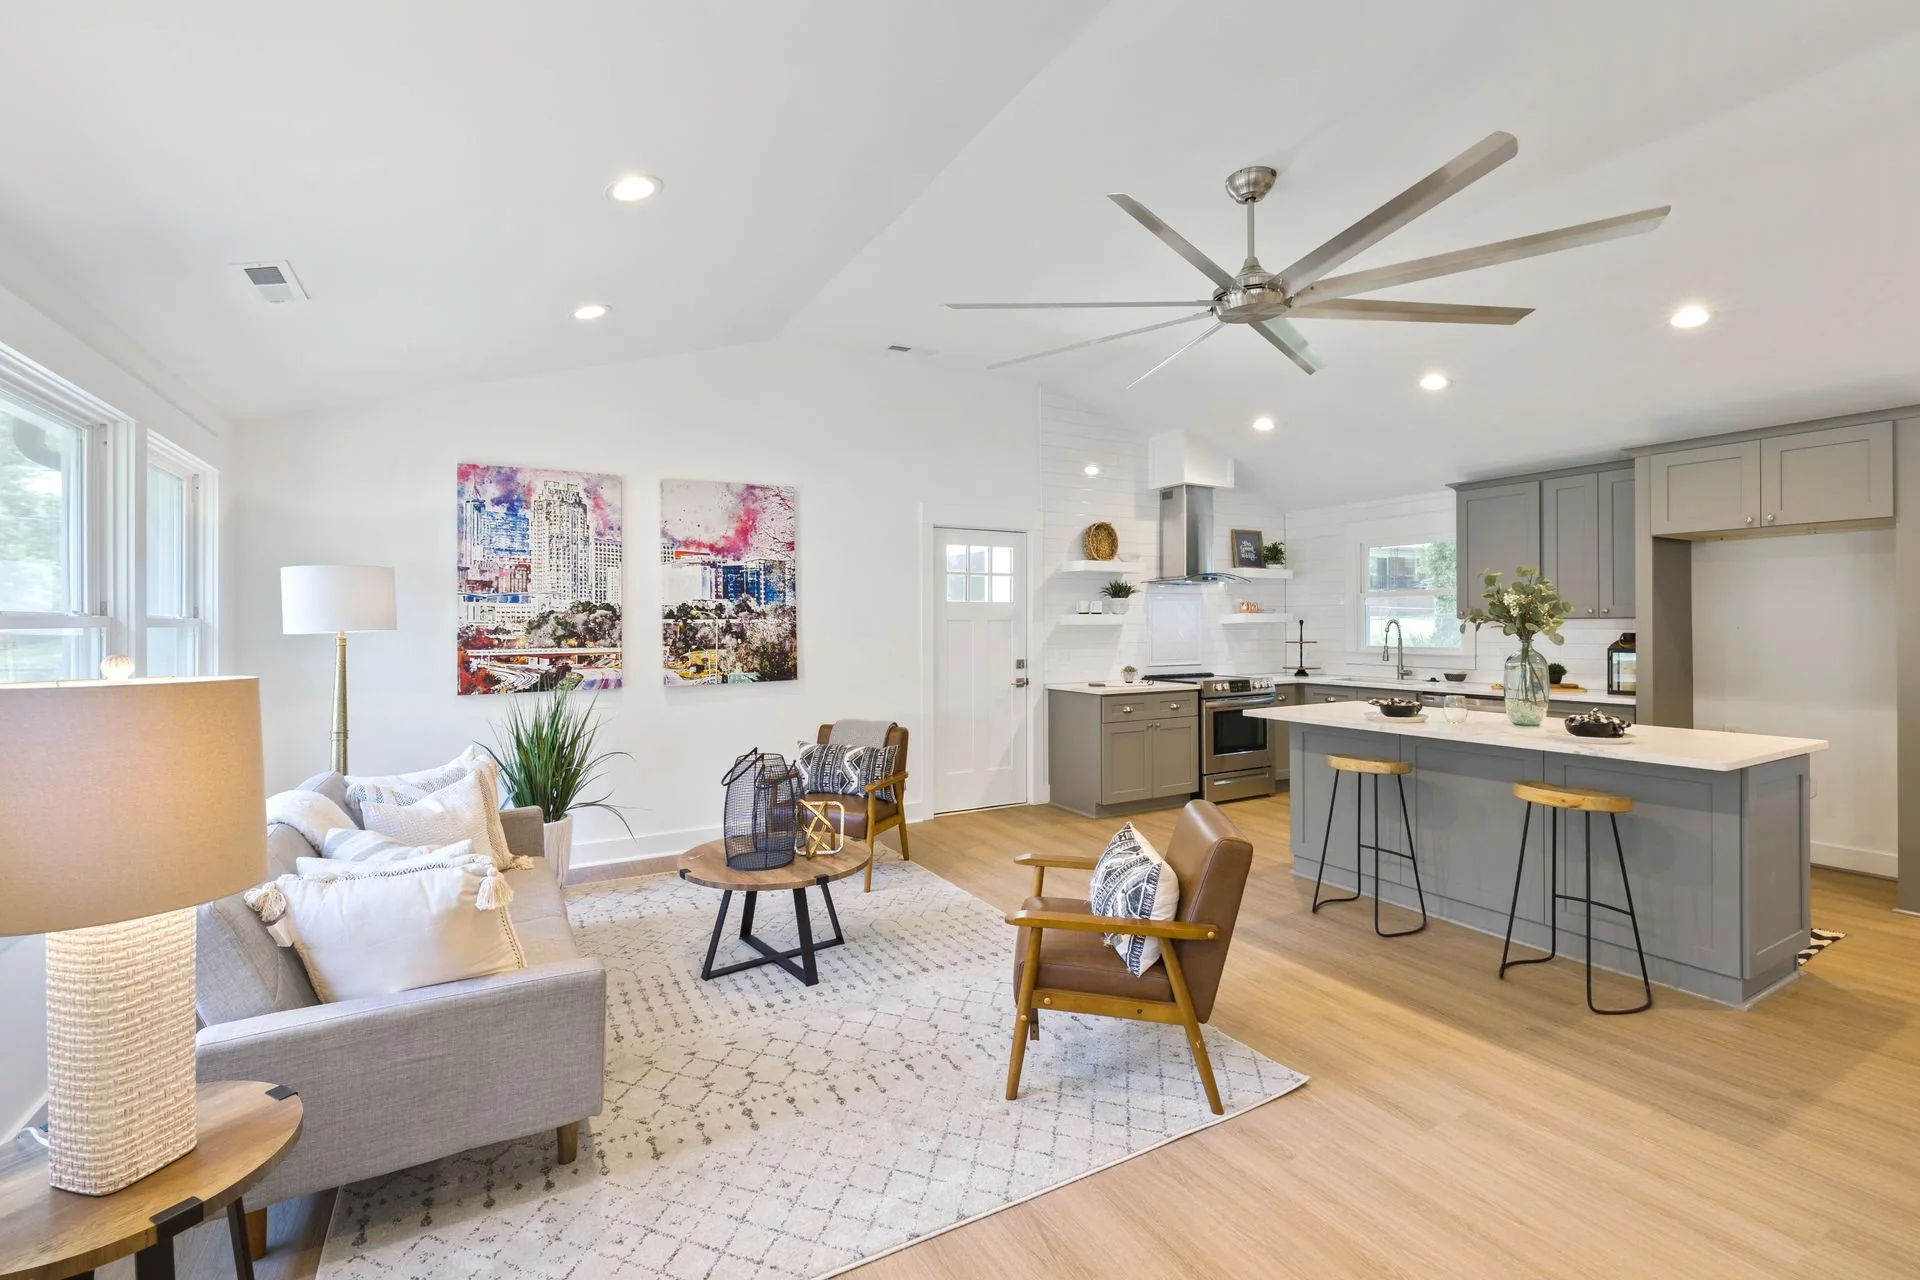
Professional Interior Painting & Home Renovations
Love Where You Live. Make Your Next Move With Confidence.
From a fresh coat of paint to a complete home renovation, ScaleBig Construction helps homeowners prepare to sell, settle into a new property, or transform the home they already love. Proudly serving Mississauga, Oakville, and Burlington.
647-289-2823Dated schedule in writing · Written update every Friday · Fully insured and WSIB cleared
Family-Owned
Personally Accountable
Design + Build
Under One Roof
One Project Manager
From Start to Finish
- Fully Insured
- WSIB Cleared
- Engineered Drawings for Structural Work
Serving Mississauga, Oakville and Burlington, with nearby areas by request.
The Right Improvements for Your Next Chapter
Whether you're getting ready for a sale, making a new house your own, or investing in the home you love, we'll help you plan the right improvements.
Prepare to Sell
Make a strong first impression with professional interior painting, drywall repairs, and thoughtful property improvements before listing.
Explore Interior PaintingMake Your New Home Yours
Refresh your new home before the furniture arrives, or plan the renovations that will make it work for you.
Explore Interior PaintingRefresh & Transform
From beautifully painted interiors to new kitchens, bathrooms, open concept layouts, and basements, create a home that fits the way you live.
Explore Our ServicesOur Services
Painting & Home Renovations
From freshly painted interiors to kitchens, bathrooms and basements, we plan improvements around your home and the way you live. Request a free painting estimate, or book a Site Assessment to plan your renovation.
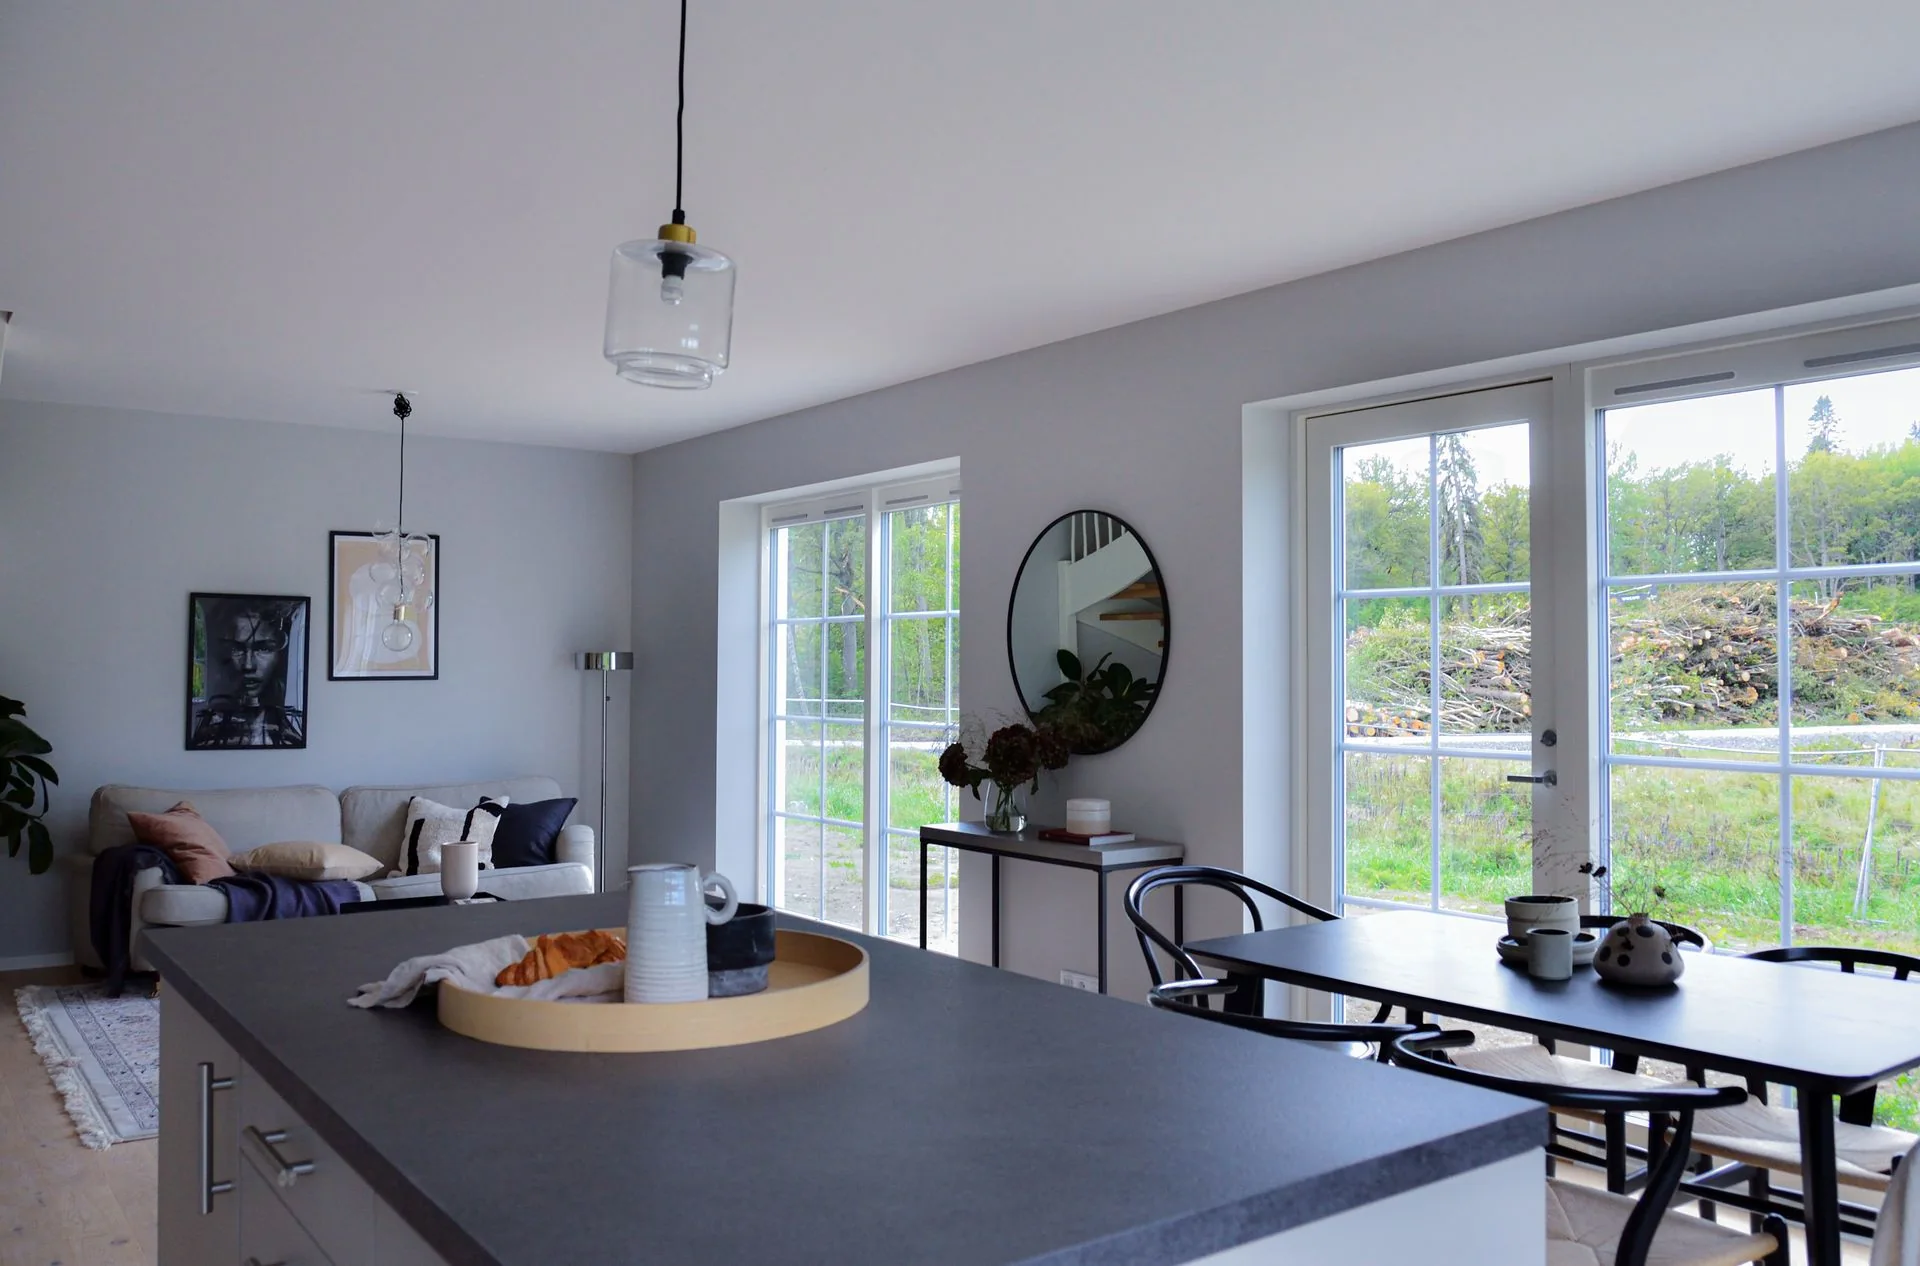
Interior Painting
From single room refreshes to complete whole home repaints, enjoy careful preparation, professional finishes, and a fresh look for your home.
Explore Interior Painting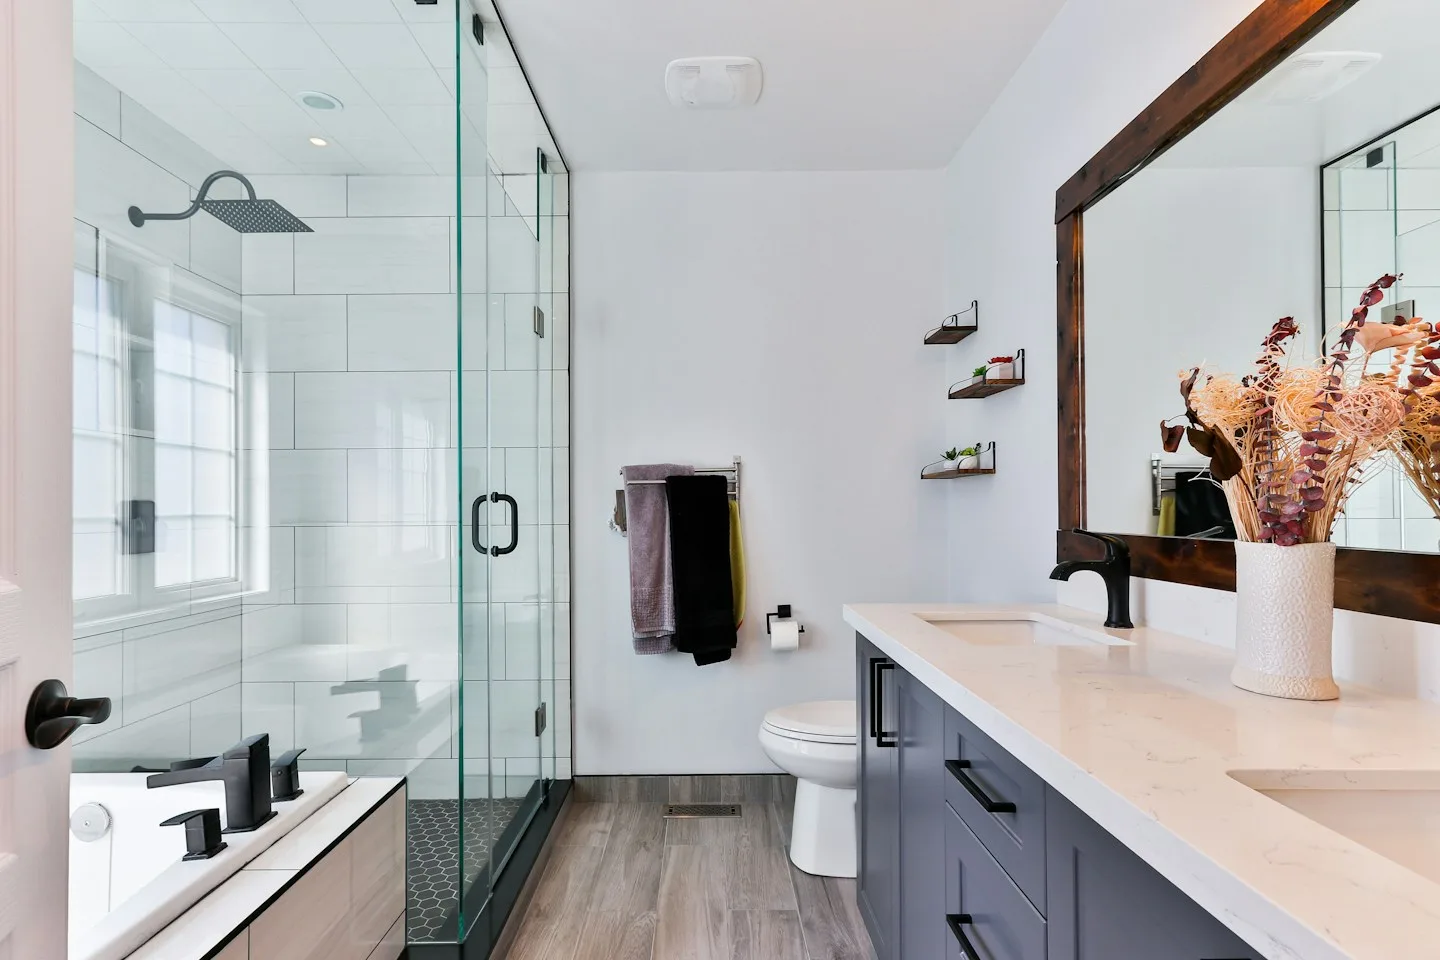
Bathroom Renovations
Full bathroom renovations and curbless showers, with a proper waterproofing membrane behind every tile.
Learn More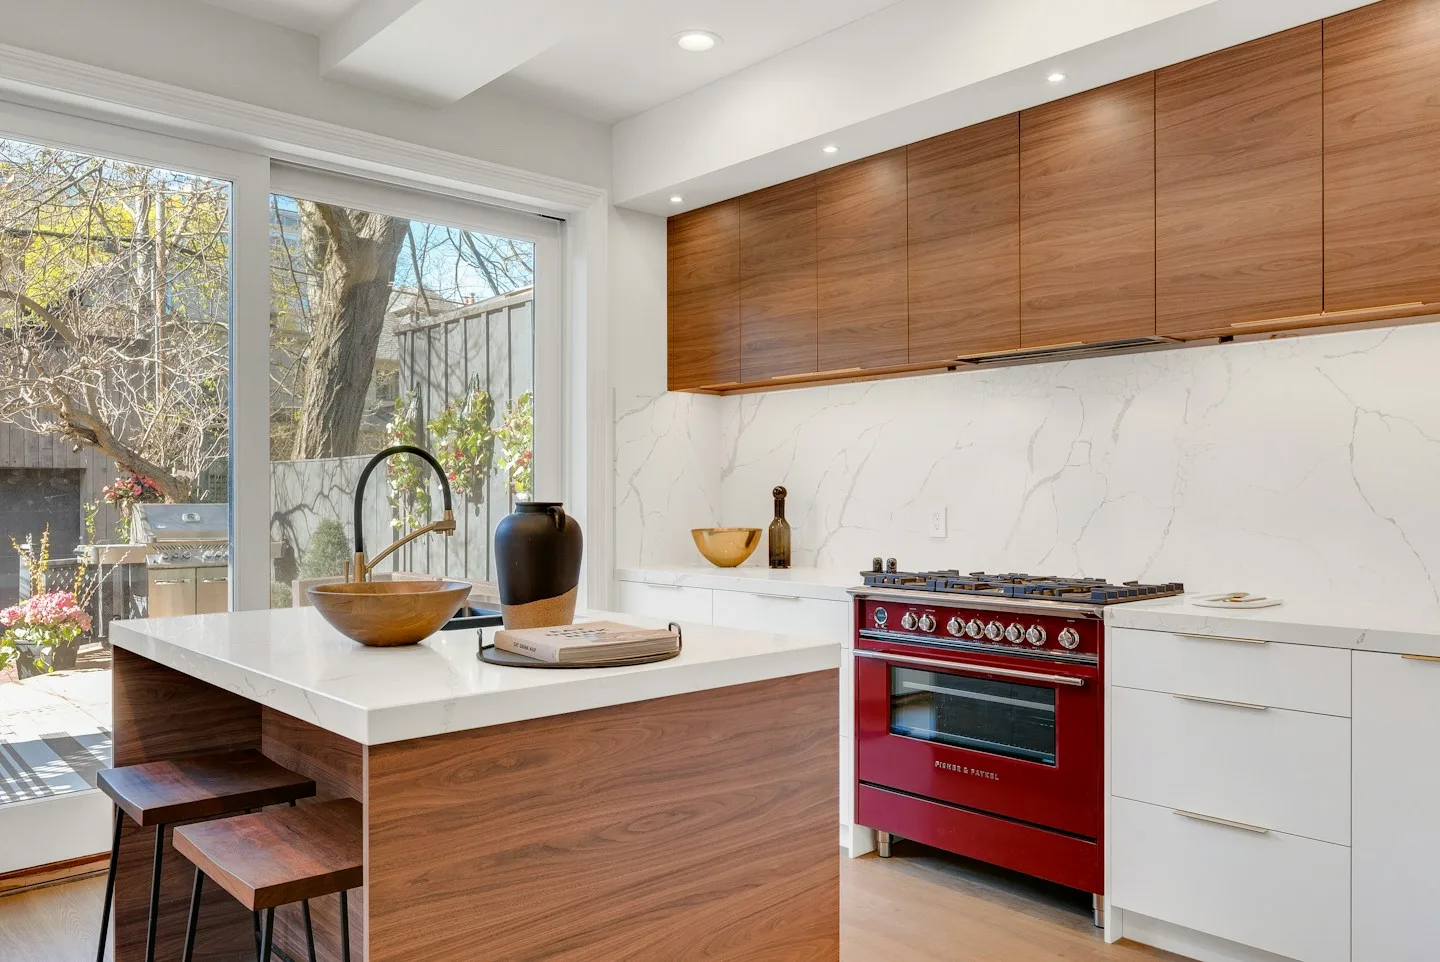
Kitchen Renovations
Kitchen renovations designed around how you cook and live, from layout and cabinetry to plumbing and electrical.
Learn More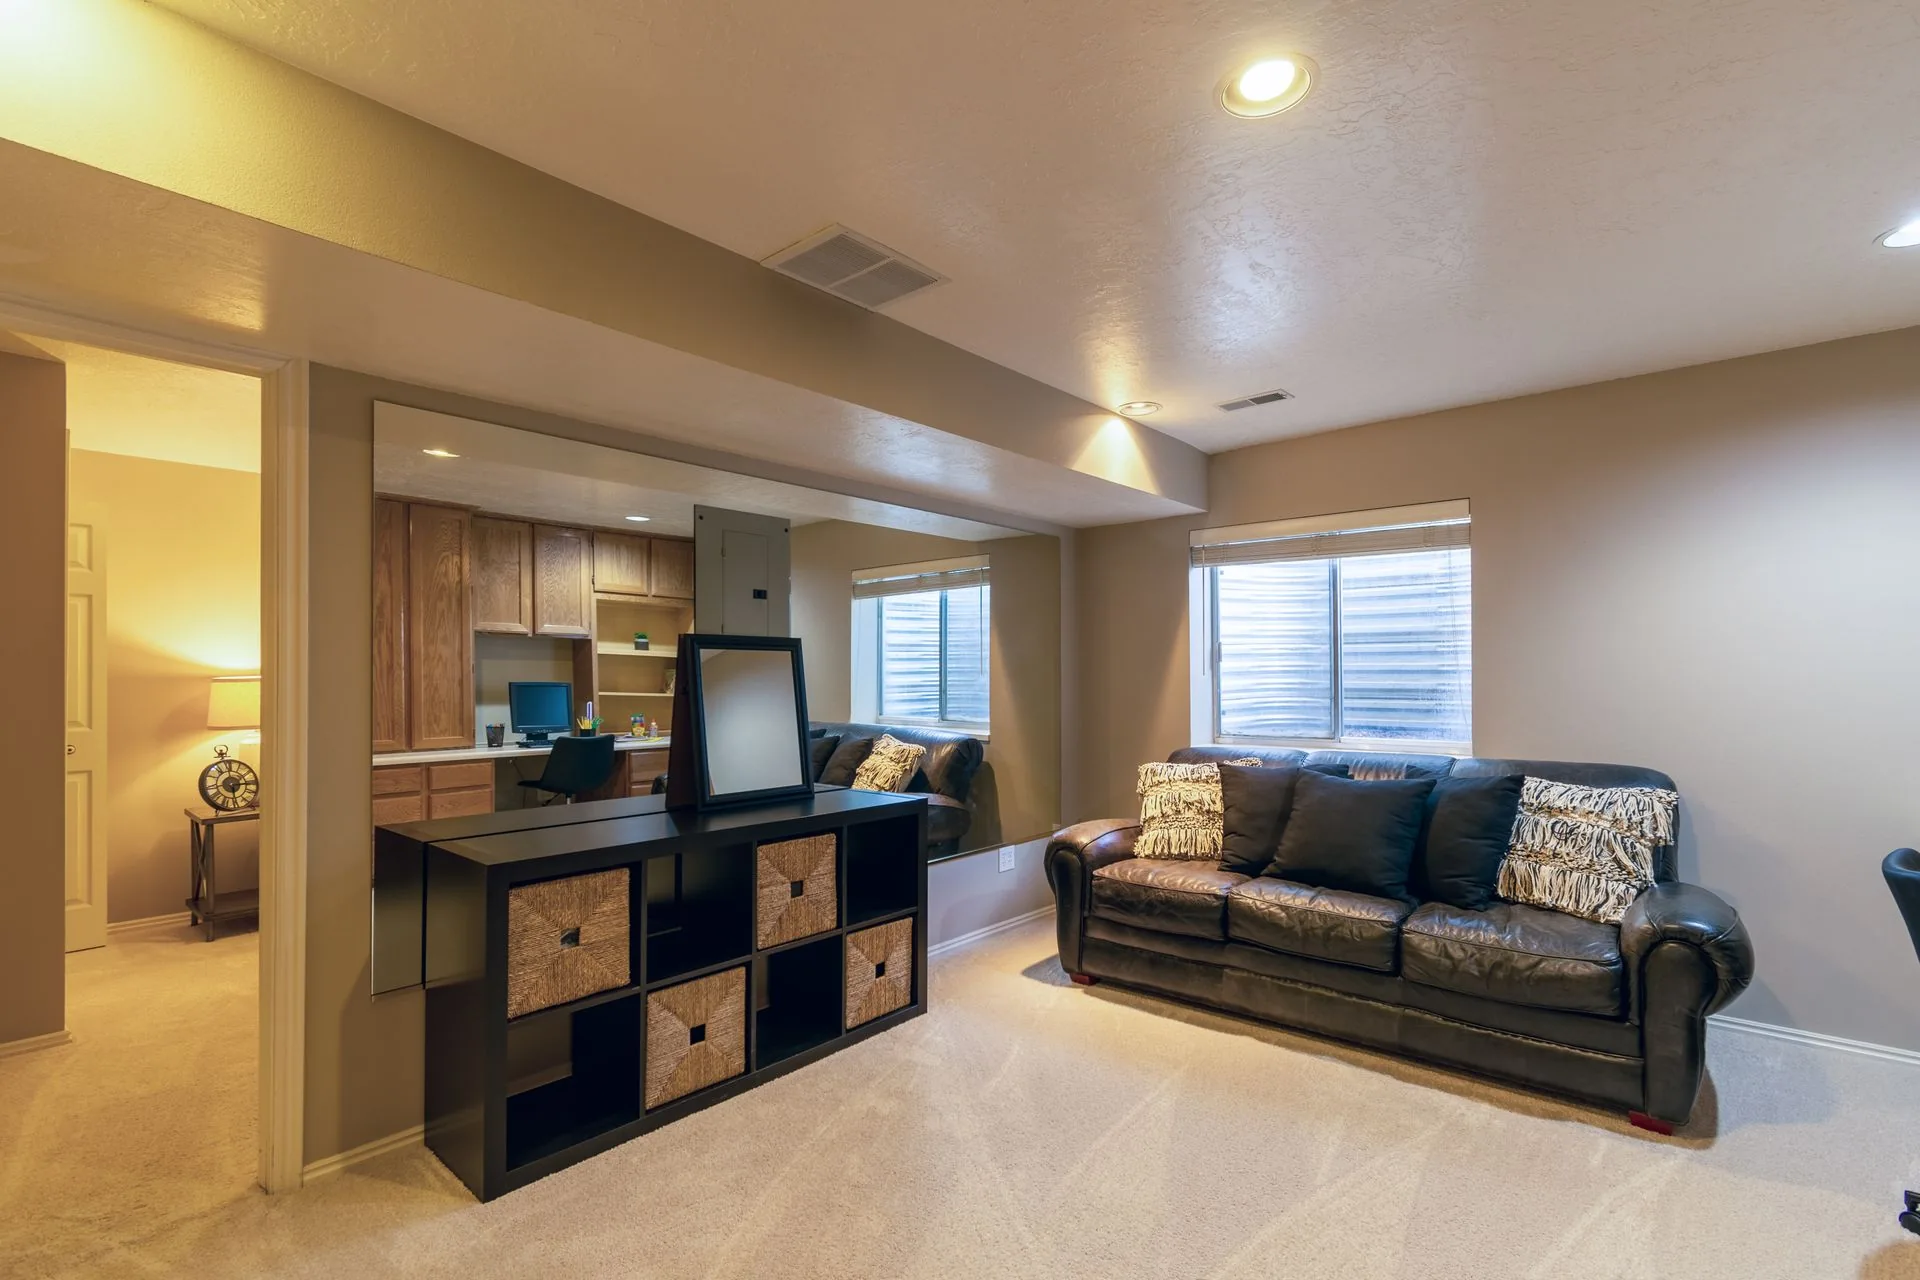
Basements
Legal basement apartments built to the Ontario Building Code, and finished basements built for your own family.
Learn MoreWhy Choose Us
Why Homeowners Choose ScaleBig
Thoughtful planning, accountable people and clear communication at every stage of your renovation.
Family Owned & Operated
ScaleBig is a family business. You deal with the same people from the first visit to the final walkthrough.
In House Interior Designer
Our professionally trained in house designer handles colour consultations, space planning, 3D renderings, and finish selections, all under one roof.
Held to One Standard
Work is checked before the next phase begins. Anything that does not meet the agreed standard is corrected, so the finished result is built on properly completed work.
Trusted Trades Network
We've built lasting relationships with skilled, reliable trades who deliver consistently. Every person on your job site is vetted, trusted, and accountable.
About ScaleBig Construction
A family business, built around standards.
ScaleBig Construction is a family run firm with in house design and a hands on approach to project management. We take responsibility for the decisions, details and coordination that shape your finished home.
Ahmad brings over 7 years of hands on construction experience, including 4 years under a custom home builder. That experience informs how he plans the work, coordinates trades and checks the details throughout each project.
Dina, our in house interior designer, brings professional training and experience in colour, space planning, finish selection and photorealistic 3D renderings. Design and construction work together to resolve details early and carry the approved selections into the finished space.
You work with people who know your project and remain accountable from the first visit to the final walkthrough.

Ahmad
Founder & Project Manager
7+ years on the tools, 4 of them under a custom home builder. Leads every project and holds every trade to the same standard.

Dina
In House Interior Designer
10+ years in colour, space planning, 3D renderings, and finish selection. Design and build under one roof.

Testimonials
What Our Clients Say
We let our work, and our clients, speak for themselves.
"Ahmad and his team completely transformed our basement. Professional, clean, and the attention to detail was unlike anything we'd experienced with a contractor before."
Mohammed D.
Google Review
"The design process was seamless — Dina had a vision for our space that we never would have thought of ourselves. The 3D rendering matched the final result perfectly."
Sarah K.
Google Review
How It Works
How We Work
A clear process that helps you understand the scope, decisions and next steps from the first visit to the final walkthrough.
Free Consultation
We discuss your project, review the preliminary scope and budget, and arrange an initial site visit where appropriate, to measure, look at what is behind the walls where it matters, and talk honestly about scope and budget. The initial consultation and estimate are free.
Design & Planning
Our in house designer develops your colour palette, space plan, material selections, and photorealistic 3D renderings so you can see your space before we build it.
Fixed Price Proposal
A fixed price proposal with the scope set out by category, finish allowances, milestones, a dated schedule, payment terms and exclusions. Any approved changes to the scope are documented before the additional work proceeds.
We Build It
One project manager runs your job and the same trusted trades handle every phase. You get a written update every Friday.
Tools
Tools for Your Project
Tools to help you plan a renovation before reaching out.
Basement Apartment Qualifier
A short, free preliminary check of selected factors that may affect a legal basement apartment. Takes about two minutes.
Take the QualifierBasement Income Calculator
Explore annual rental income, a simple payback estimate and a 10 year income projection using your rent and project cost assumptions. A starting point for planning, not a forecast of investment returns.
Open the CalculatorFAQ
Frequently Asked Questions
Free Consultation
Book a Free Consultation
We discuss your project, review the preliminary scope and budget, and arrange an initial site visit where appropriate. Your initial consultation and estimate are free. We reply within one business day, and your written proposal follows within five business days of the visit.
Ready to start your project?
Every project begins with a visit to the home, to review the space, discuss the scope, and develop a realistic plan. If you're considering a renovation in Mississauga, Oakville or Burlington, this is the right next step.